
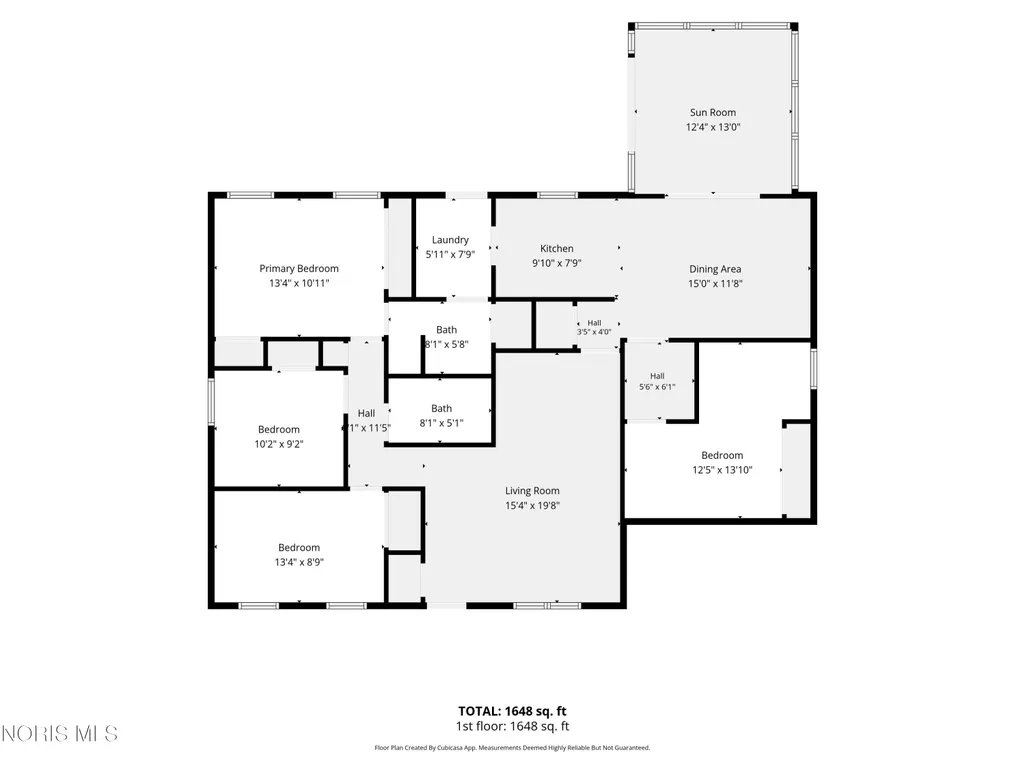
Address
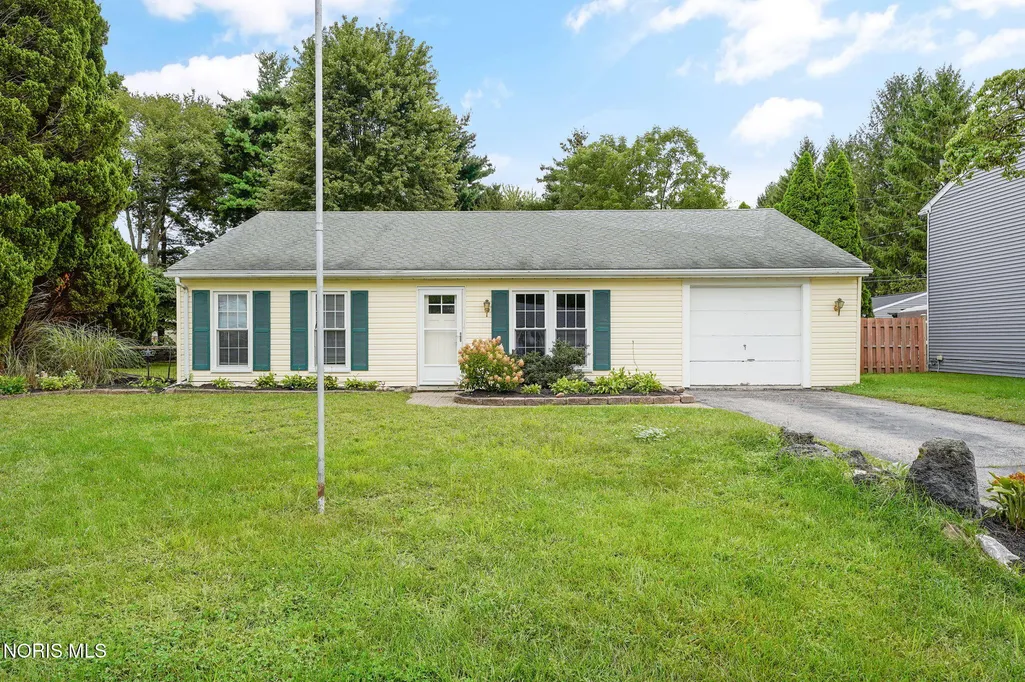
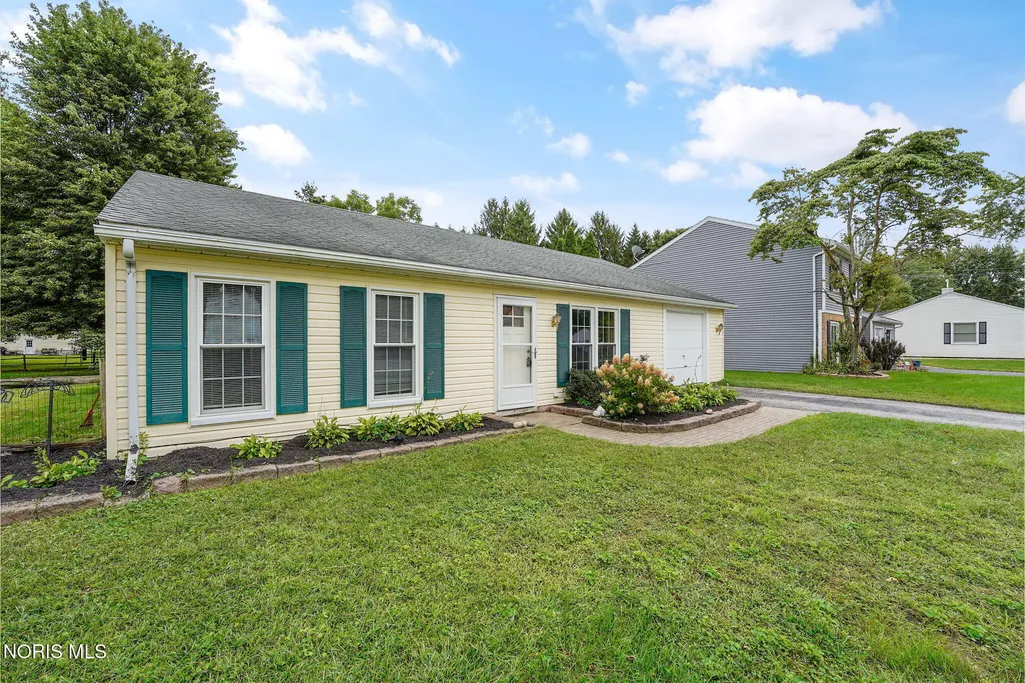
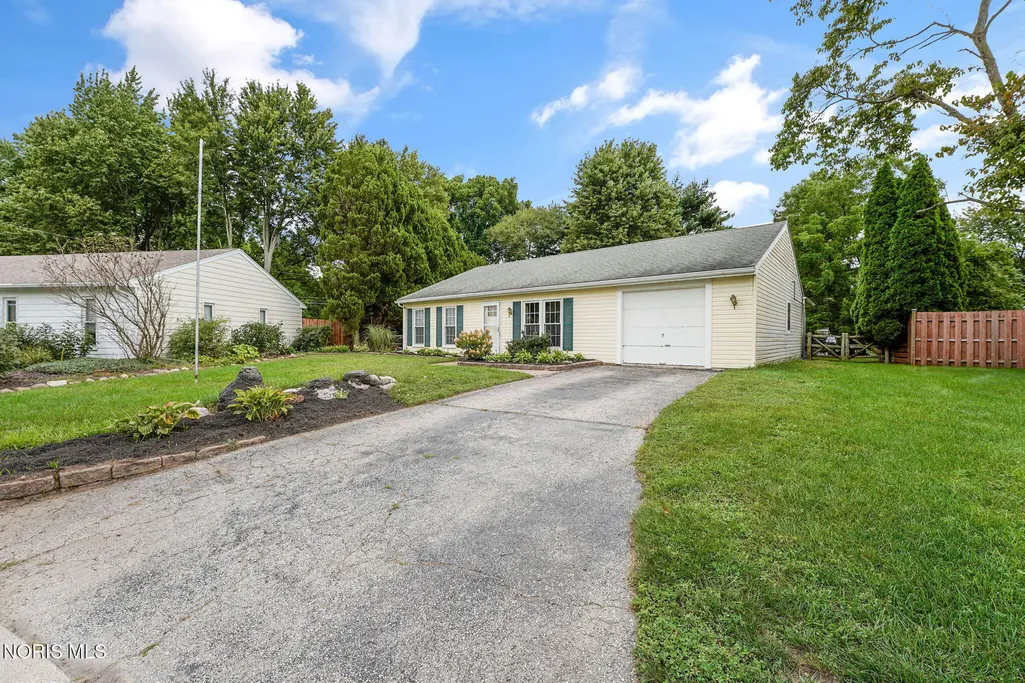
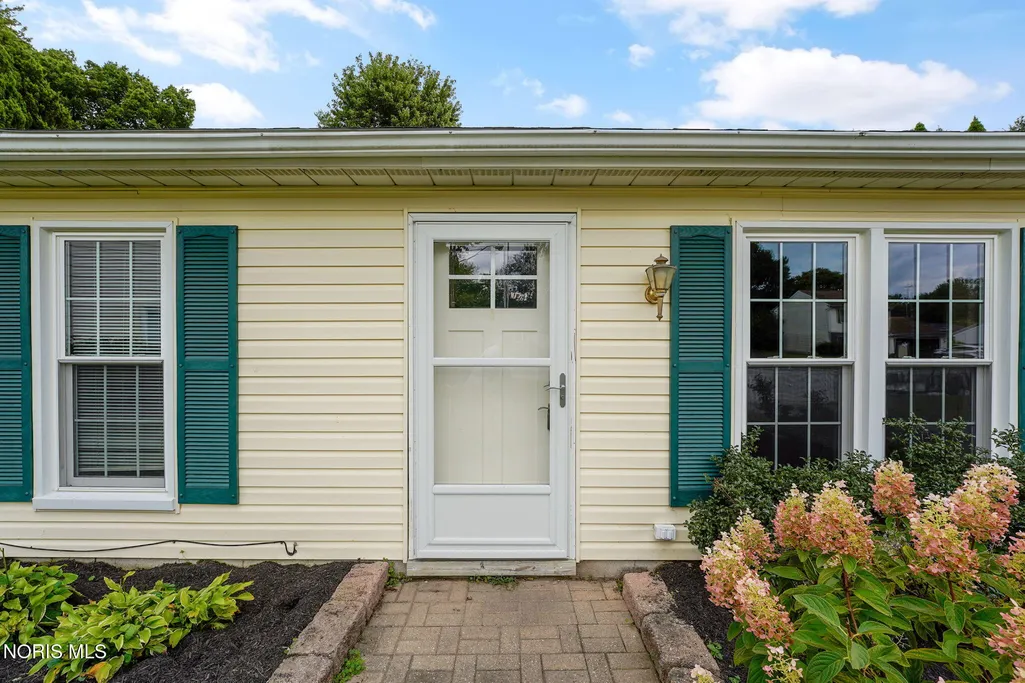
6735 Pelton Drive, Whitehouse, OH
Price
$ 269,000
Property Attributes
- MLS#10013184
- TypeSingle Family
- Listing Status Active
- CountyLucas
- CityWhitehouse
- NeighborhoodWilson Addn.
- Zip43571
- Style
- Year Built1978
- Price$ 269,000
- Bedrooms3
- Full Bathrooms2
- Half Bathrooms0
- Sqr Footage1612
- Lot Size0.34 Acres
Data Source:
Northwest Ohio REALTORS® (NORIS)
Property Description
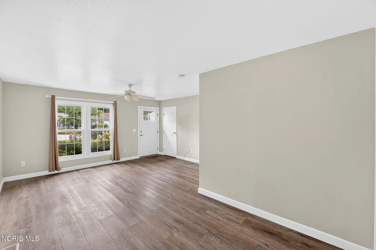
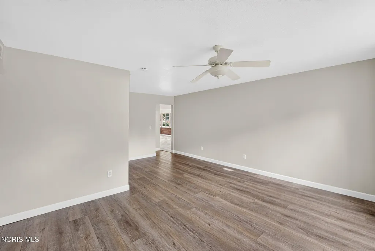
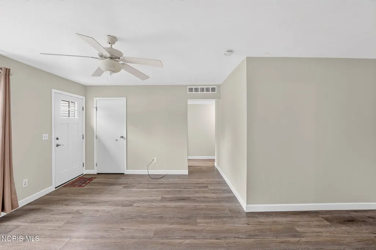
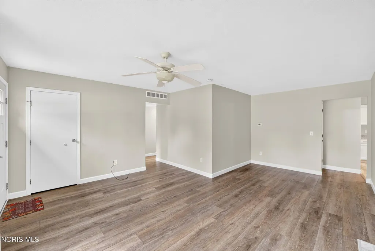
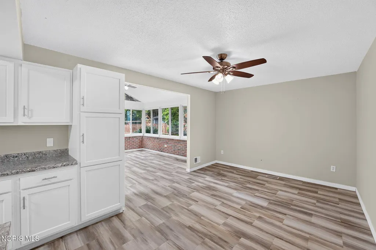
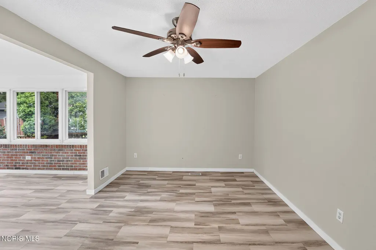
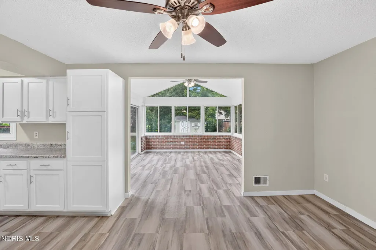
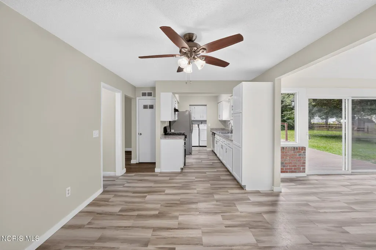
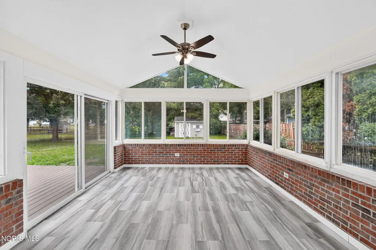
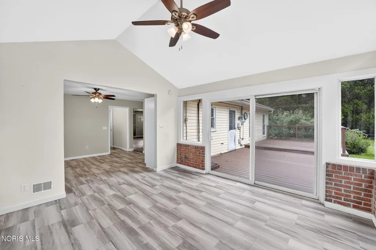
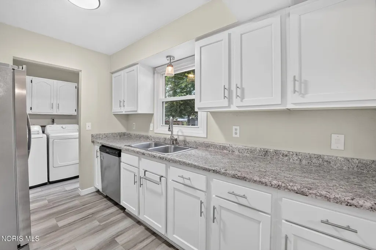
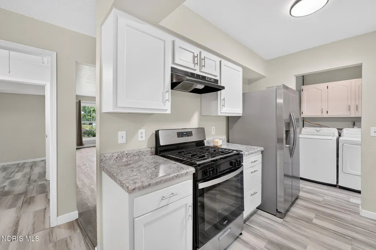
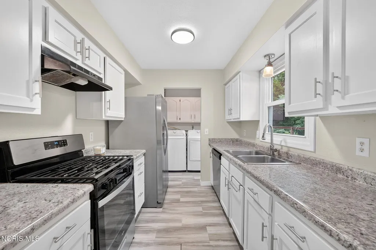
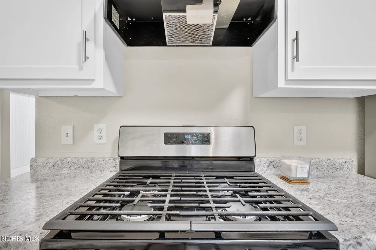
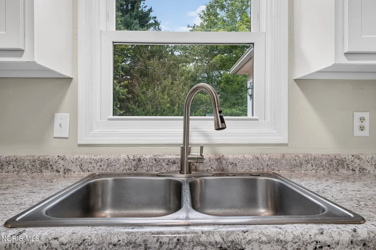
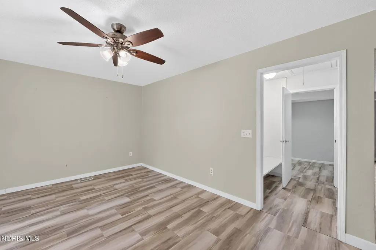
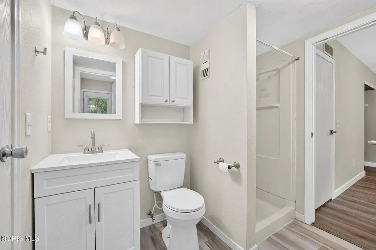
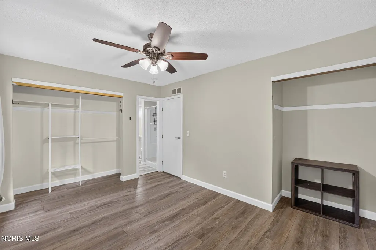
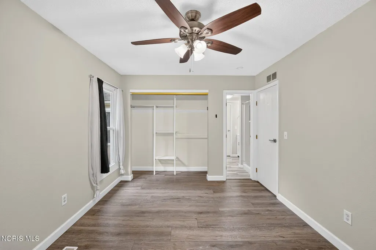
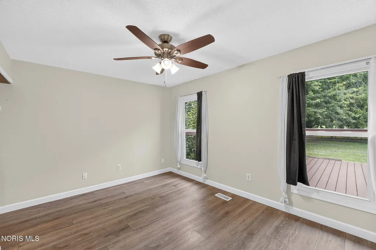
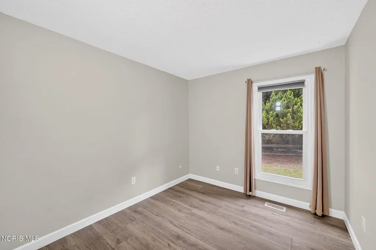
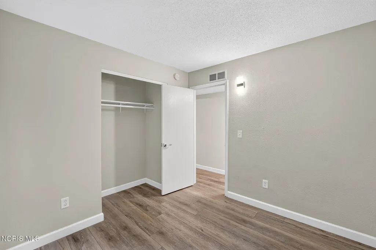
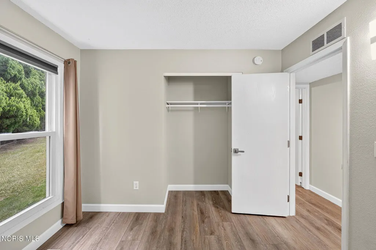
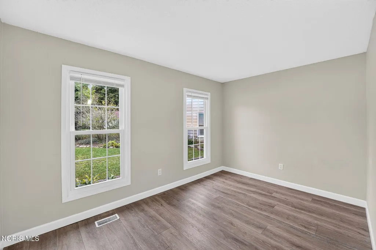
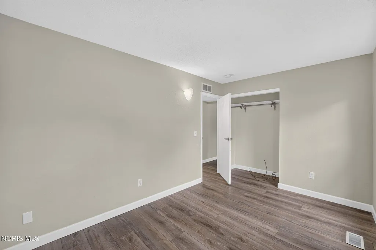
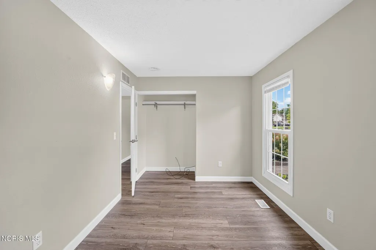
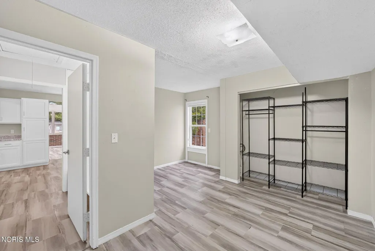
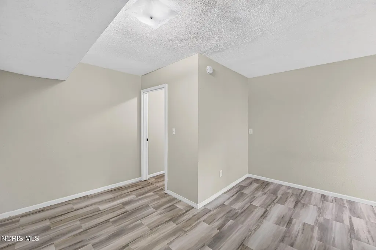
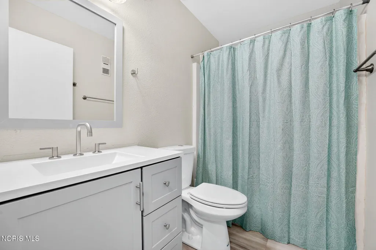
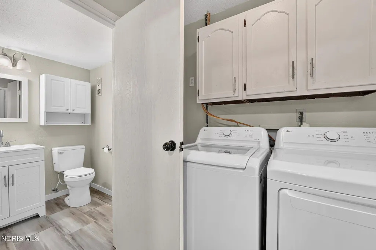
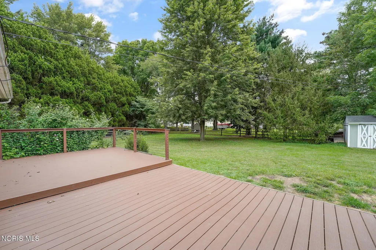
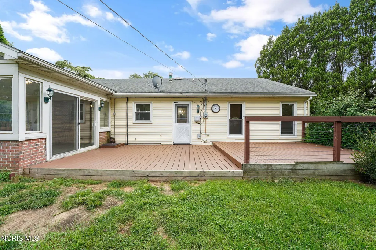
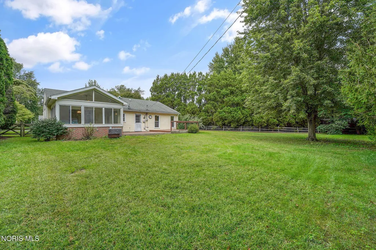
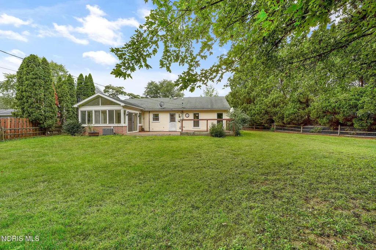
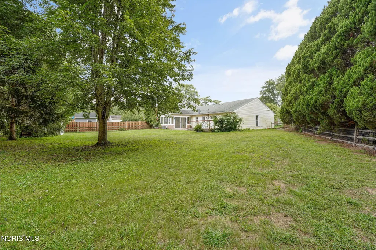
Welcome home to this beautifully updated 3-bedroom, 2-full-bath home in the heart of Whitehouse! Move-in ready and filled with recent improvements, this home features a remodeled kitchen, updated bathrooms, and stylish new luxury vinyl flooring throughout. Step outside and enjoy the beautiful fenced backyard—perfect for entertaining, pets, play, or simply relaxing outdoors. The location is hard to beat, with quick access to local bike trails, parks, schools, dining, and everything the Whitehouse community has to offer. Updated, inviting, and ideally located—this is a home you won't want to miss!
| Elementary School | Middle School | High School |
|---|---|---|
| Whitehouse Elementary School | Fallen Timbers Middle School | Anthony Wayne High School |
| Price History | |
|---|---|
| 9/9/2026 | Listed $269,000 |
General Features
| Living Area | 1612 |
|---|---|
| Sewer | Sanitary Sewer,Storm Sewer |
| Heating | Forced Air,Natural Gas |
| Cooling | Ceiling Fan(s),Central Air |
| Utilities | Cable Available,Electricity Connected,Natural Gas Available,Natural Gas Connected,Natural Gas Not Available,Water Connected |
| Possession | Negotiable |
| Roof | Shingle |
| Appliances | Dishwasher,Water Heater,Dryer,Exhaust Fan,Gas Cooktop,Gas Range,Gas Range Connection,Range Hood,Refrigerator,Washer |
| Patio/Porch Features | Deck |
| Architectural Style | Traditional |
| Construction Materials | Vinyl Siding |
| Year Built | 1978 |
| Levels | One |
| Property Subtype | Single Family Residence |
| Tax Year | 2026 |
| Parcel Number | 98-16017 |
| County | Lucas |
| New Construction | false |
| Property Type | Residential |
| HOA | false |
| Attached Garage | false |
| Subdivision Name | Wilson Addn. |
| Garage Y/N | false |
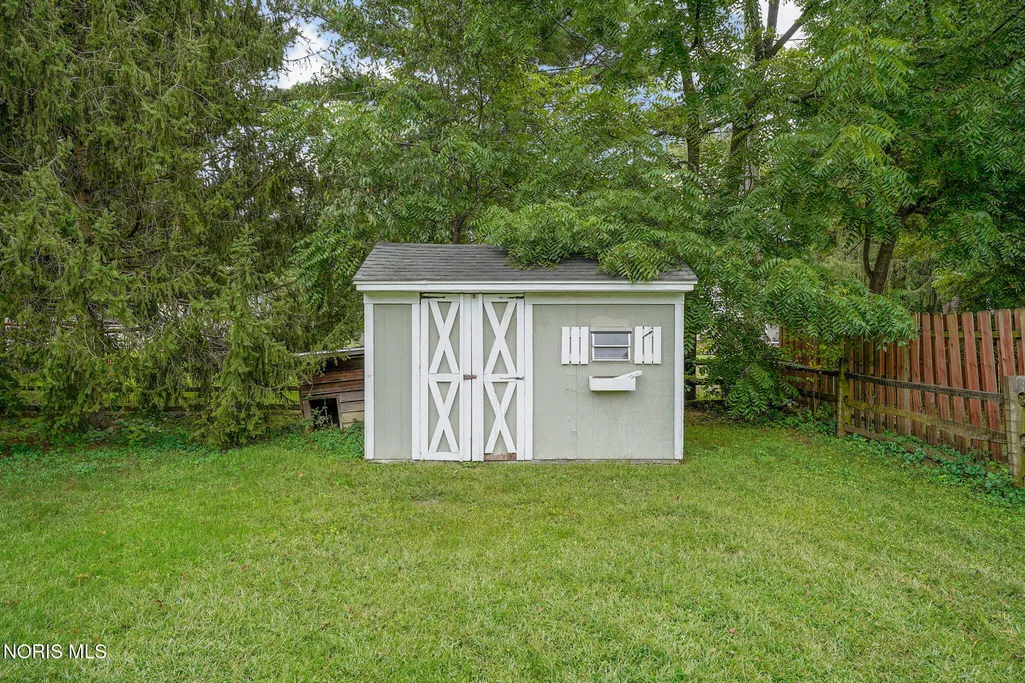
| Other Structures | Shed(s) |
| Total Rooms | 8 |
| Full Baths | 2 |
| Status | Active |
| High School | Anthony Wayne |
| City | Whitehouse |
| Disclosures | Lead Based Paint Disclosure,Property Disclosure |
| High School District | Anthony Wayne |
| Lot Size Units | Acres |
| Lot Size Square Feet | 14800 |
| Carport Y/N | false |
| Elementary School | Whitehouse |
| Property Attached Y/N | false |
| Middle/Junior High School | Fallen Timbers |
| Structure Type | House |
| Standard Status | Active |
| Occupancy Type | Vacant |
| Utilities_co_Cable_sp_Available | true |
| Utilities_co_Natural_sp_Gas_sp_Available | true |
Interior Features
| Interior Amenities | Ceiling Fan(s),Eat-in Kitchen,Open Floorplan,Primary Bathroom,Vaulted Ceiling(s) |
|---|---|
| Flooring | Luxury Vinyl |
| Total Stories | 1 |
| Common Walls | No Common Walls |
| Basement (Y/N) | false |
| Air Conditioning Y/N | true |
| Heating Y/N | true |
| Window Features | Insulated Windows,Window Coverings |
| Fireplace Y/N | false |
| Laundry Features | Gas Dryer Hookup,Washer Hookup |
| Total Bedrooms | 3 |
| LivingAreaSource | Public Records |
| Total Baths | 2 |
| Heating-Forced Air | true |
| Heating-Natural Gas | true |
Exterior Features
| Exterior Amenities | Private Yard,Storage |
|---|---|
| Fencing | Split Rail |
| Parking Features | Asphalt,Paved,Driveway,Private |
| Lot Features | Cul-De-Sac,Landscaped,Secluded |
| Water Source | Public |
| Total Parking | 2 |
| Lot Size Area | 0.34 |
| Foundation Details | Slab |
| Lot Dimensions | 39 FF |
| Lot Size Acres | 0.34 |
| Road Surface Type | Paved |
| Waterfront Y/N | false |
| Door Features | Sliding Doors |
| Road Frontage Type | City Street,No Throughway |
Amenities
- Foreclosure
- Views
- Short Sale
- New Construction
- Adult 55+
- Lease To Own
- No HOA Fees
- Furnished
- Primary On Main
- Air Conditioning
- Seller Finance
- Green
- Fixer Upper
- Horse
- Golf
- Fireplace
- Deck
- Garage
- Basement
- Pool
Property vs Single Family Average in 43571
Price
Year Built


 Provided through IDX via MiRealSource. Courtesy of MiRealSource Shareholder. Copyright MiRealSource.
The information published and disseminated by MiRealSource is communicated verbatim, without change by MiRealSource, as filed with MiRealSource by its members. The accuracy of all information, regardless of source, is not guaranteed or warranted. All information should be independently verified.
Copyright 2026 MiRealSource. All rights reserved. The information provided hereby constitutes proprietary
Provided through IDX via MiRealSource. Courtesy of MiRealSource Shareholder. Copyright MiRealSource.
The information published and disseminated by MiRealSource is communicated verbatim, without change by MiRealSource, as filed with MiRealSource by its members. The accuracy of all information, regardless of source, is not guaranteed or warranted. All information should be independently verified.
Copyright 2026 MiRealSource. All rights reserved. The information provided hereby constitutes proprietary
