
Address
6741 Pelton Drive, Whitehouse, OH
Price
$ 299,000
Property Attributes
- MLS#10009516
- TypeSingle Family
- Listing Status Pending
- CountyLucas
- CityWhitehouse
- NeighborhoodWilson Addn.
- Zip43571
- Style
- Year Built1978
- Price$ 299,000
- Bedrooms3
- Full Bathrooms1
- Half Bathrooms1
- Sqr Footage1518
- Lot Size0.24 Acres
Data Source:
Northwest Ohio REALTORS® (NORIS)
Property Description
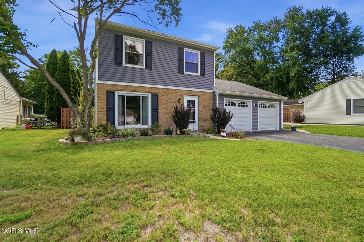
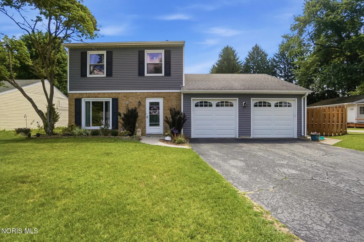
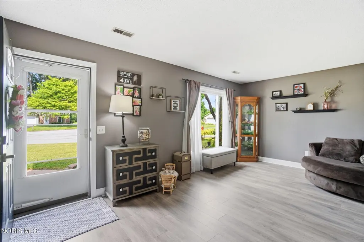
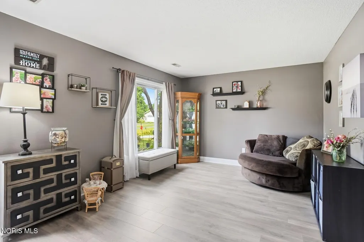
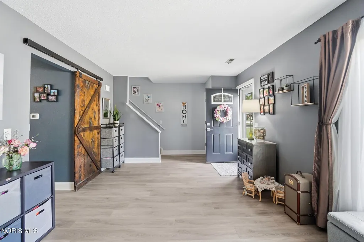
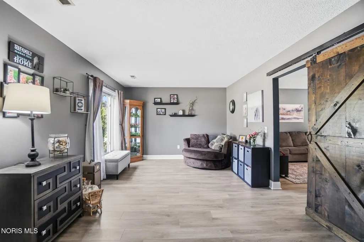
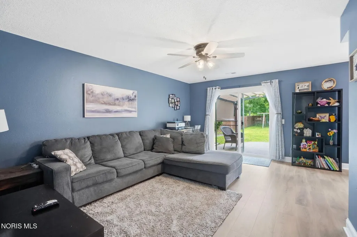
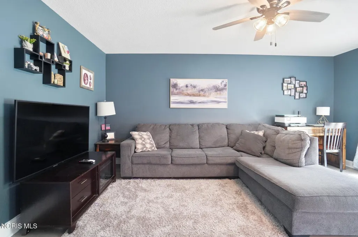
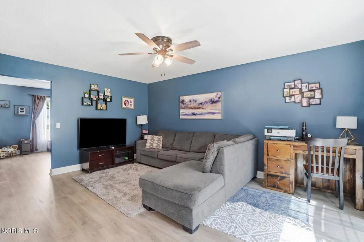
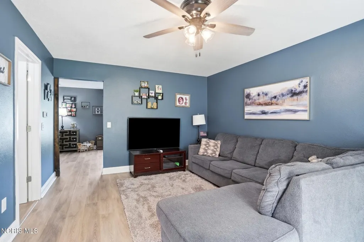
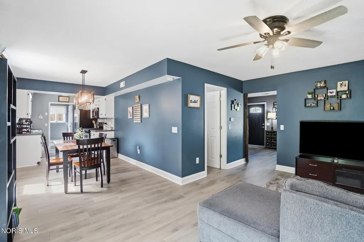
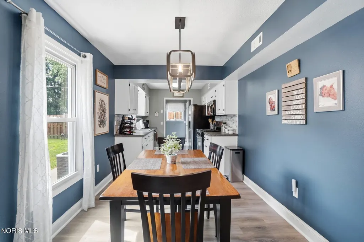
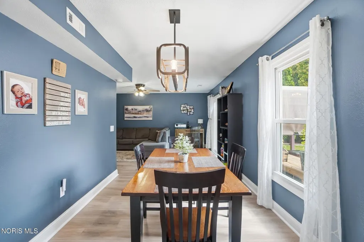
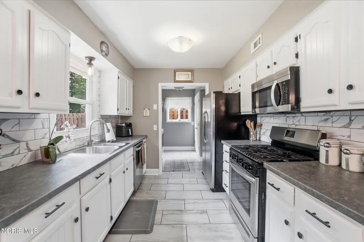
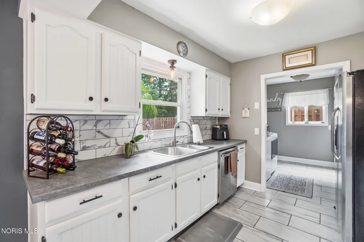
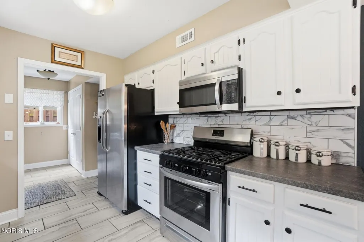
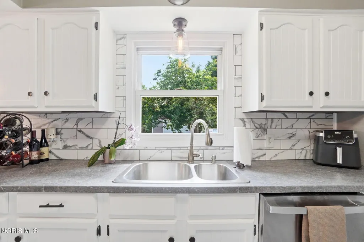
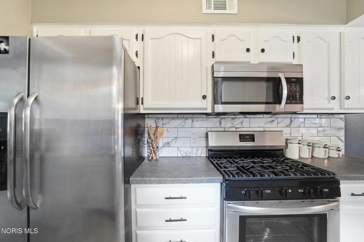
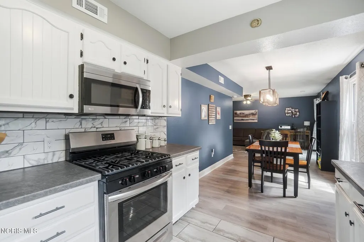
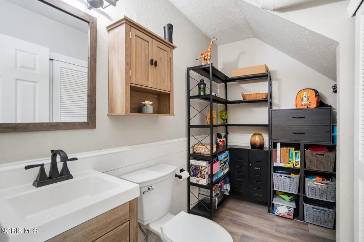
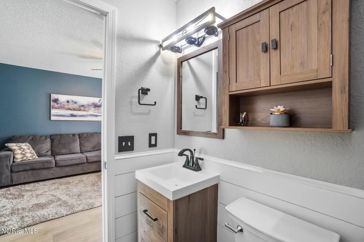
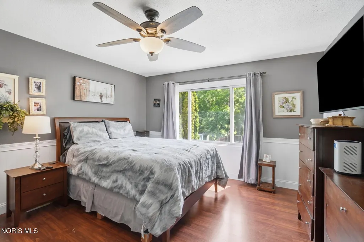
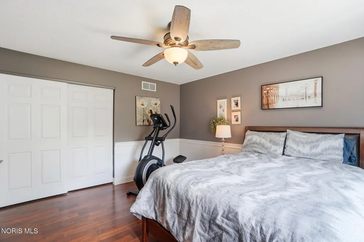
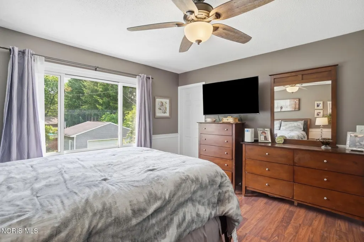
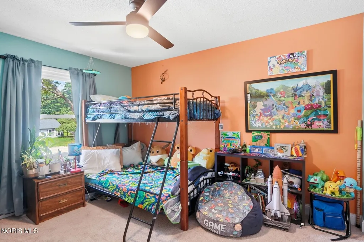
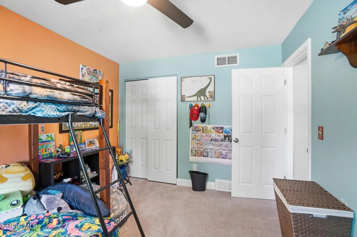
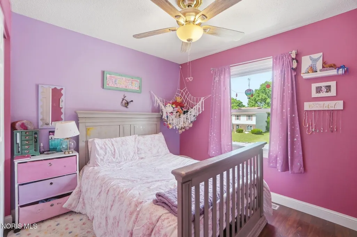
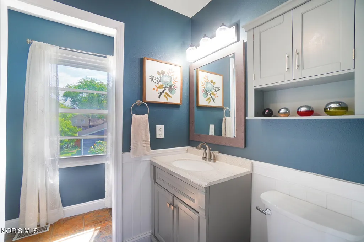
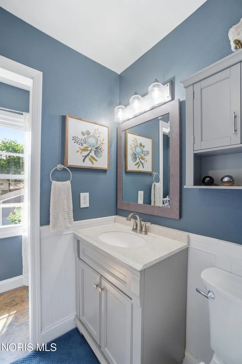
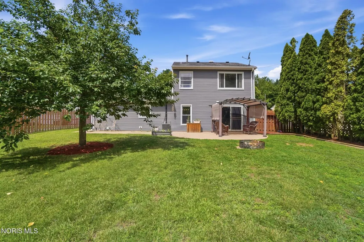
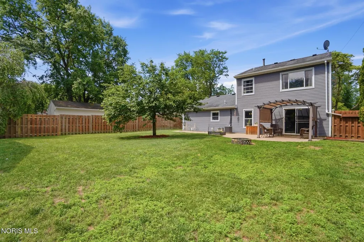
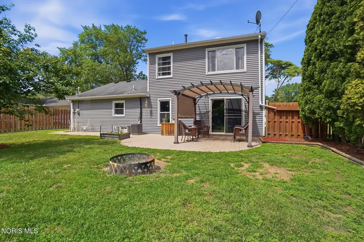
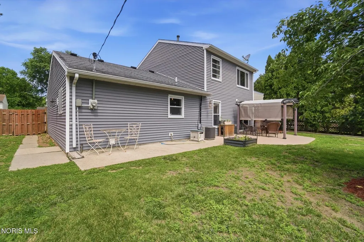
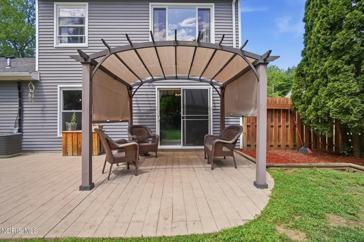
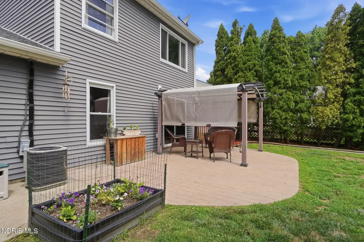
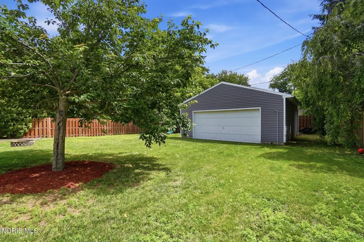
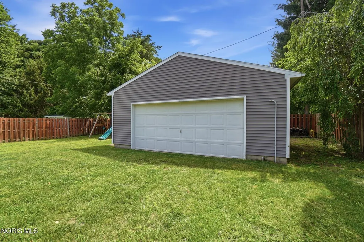
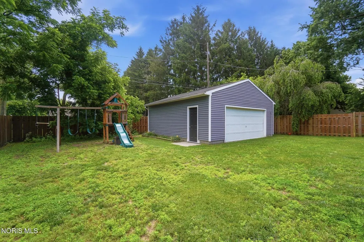
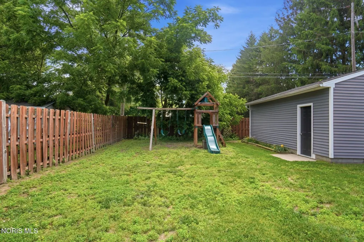
Welcome home to this beautifully updated 3 bedroom home located on a quiet cul-de-sac in the heart of Whitehouse! This move-in-ready property offers the perfect combination of comfort, style and functionality. Updates in 2026 include the kitchen, all new luxury vinyl flooring on the main floor and trim. New garage doors and motors in 2019, new roof in 2015, new siding in 2016, new stamped patio in 2019, updated 1/2 bath and privacy fence. Enjoy summer evenings on the stamped concrete patio beneath the pergola, all surrounded by a privacy fence that creates your own peaceful retreat. Car enthusiasts, hobbyists and those needing extra storage will appreciate the impressive 2 car attached garage and 2 car detached garage offering endless possibilities. Within walking distance to downtown Whitehouse, restaurants, parks, shops and the walking path.
| Elementary School | Middle School | High School |
|---|---|---|
| Whitehouse Elementary School | Fallen Timbers Middle School | Anthony Wayne High School |
| Price History | |
|---|---|
| 6/23/2026 | Listed $299,000 |
General Features
| Living Area | 1518 |
|---|---|
| Sewer | Sanitary Sewer |
| Heating | Forced Air |
| Cooling | Central Air |
| Utilities | Electricity Connected,Natural Gas Connected,Water Connected |
| Possession | Close Plus 30 Days |
| Roof | Shingle |
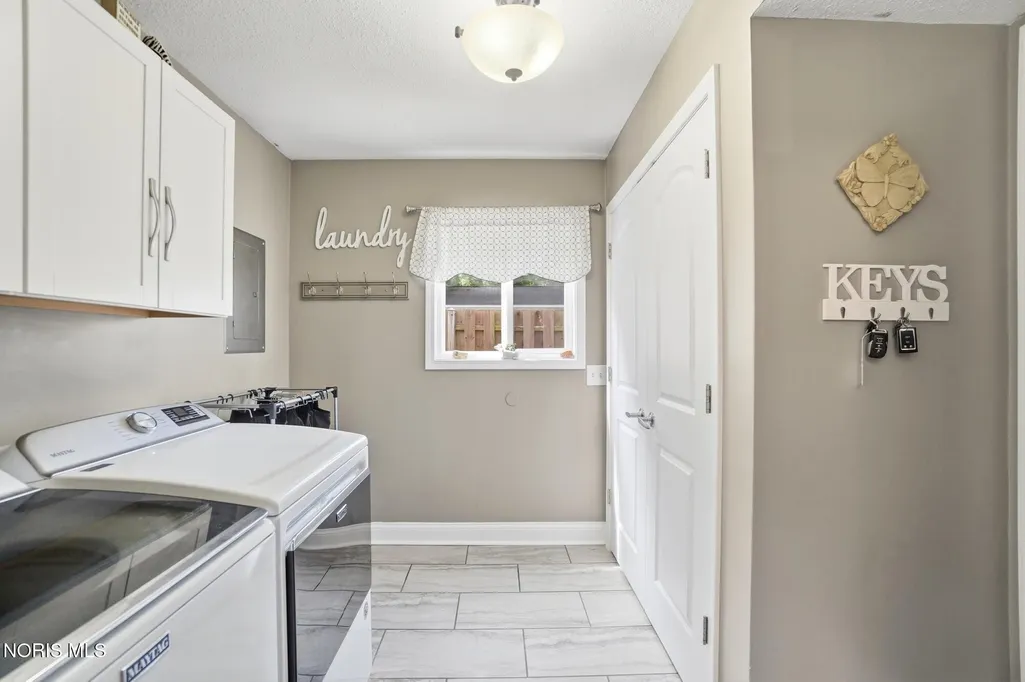
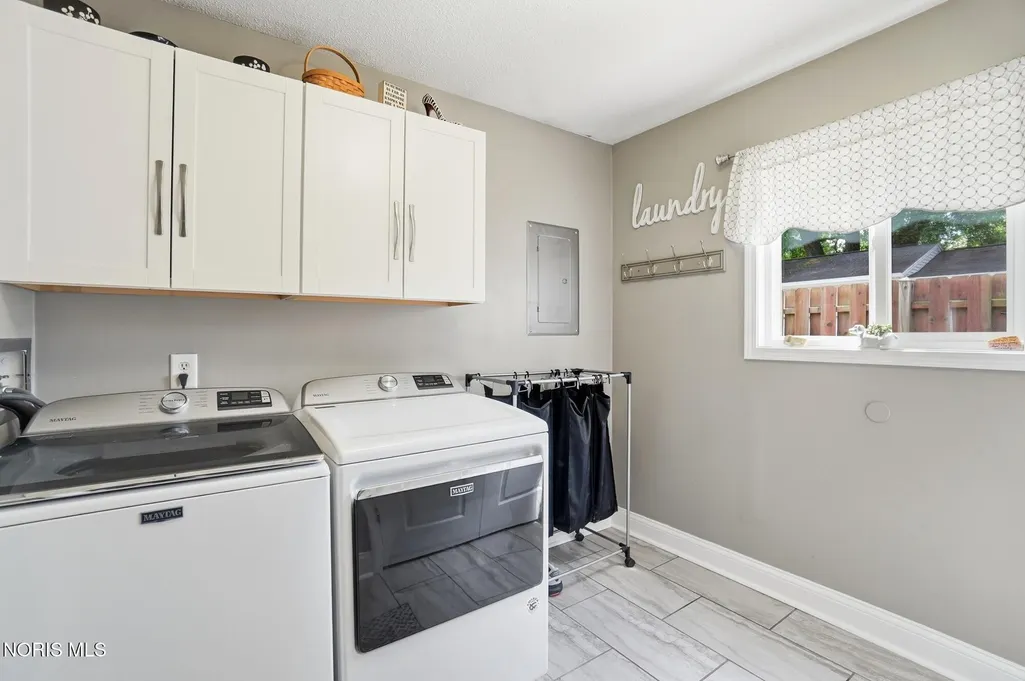
| Appliances | Dishwasher,Microwave,Dryer,Gas Range,Refrigerator,Washer |
| Garage Spaces | 4 |
| Patio/Porch Features | Rear Patio |
| Architectural Style | Traditional |
| Construction Materials | Brick,Vinyl Siding |
| Year Built | 1978 |
| Property Subtype | Single Family Residence |
| Tax Year | 2025 |
| Parcel Number | 98-16021 |
| County | Lucas |
| New Construction | false |
| Property Type | Residential |
| HOA | false |
| Attached Garage | false |
| Subdivision Name | Wilson Addn. |
| Garage Y/N | true |
| Other Structures | Garage(s) |
| Total Rooms | 8 |
| Full Baths | 1 |
| Status | Pending |
| High School | Anthony Wayne |
| City | Whitehouse |
| Disclosures | Lead Based Paint Disclosure,Property Disclosure |
| High School District | Anthony Wayne |
| Lot Size Units | Acres |
| Lot Size Square Feet | 10300 |
| Carport Y/N | false |
| Elementary School | Whitehouse |
| Property Attached Y/N | false |
| Home Warranty Y/N | false |
| Middle/Junior High School | Fallen Timbers |
| Additional Parcels Y/N | false |
| Virtual Tour | https://www.propertypanorama.com/instaview/toledo/10009516 |
| Structure Type | House |
| Standard Status | Pending |
| Occupancy Type | Owner |
Interior Features
| Interior Amenities | Ceiling Fan(s),Eat-in Kitchen,Storage |
|---|---|
| Flooring | Carpet,Ceramic Tile,Luxury Vinyl |
| Total Stories | 2 |
| Common Walls | No Common Walls |
| Basement (Y/N) | false |
| Air Conditioning Y/N | true |
| Heating Y/N | true |
| Fireplace Y/N | false |
| Half Baths | 1 |
| Laundry Features | Main Level |
| Total Bedrooms | 3 |
| LivingAreaSource | Public Records |
| Total Baths | 2 |
| Heating-Forced Air | true |
Exterior Features
| Exterior Amenities | Private Yard |
|---|---|
| Fencing | Privacy |
| Parking Features | Asphalt,Attached Garage,Detached Garage,Driveway |
| Lot Features | Cul-De-Sac |
| Water Source | Public |
| Total Parking | 4 |
| Lot Size Area | 0.24 |
| Foundation Details | Slab |
| Lot Dimensions | 65X159 |
| Lot Size Acres | 0.24 |
| Waterfront Y/N | false |
| Door Features | Sliding Doors |
Amenities
- Foreclosure
- Views
- Short Sale
- New Construction
- Adult 55+
- Lease To Own
- No HOA Fees
- Furnished
- Primary On Main
- Air Conditioning
- Seller Finance
- Green
- Fixer Upper
- Horse
- Golf
- Fireplace
- Deck
- Garage
- Basement
- Pool
Property vs Single Family Average in 43571
Price
Year Built


 Provided through IDX via MiRealSource. Courtesy of MiRealSource Shareholder. Copyright MiRealSource.
The information published and disseminated by MiRealSource is communicated verbatim, without change by MiRealSource, as filed with MiRealSource by its members. The accuracy of all information, regardless of source, is not guaranteed or warranted. All information should be independently verified.
Copyright 2026 MiRealSource. All rights reserved. The information provided hereby constitutes proprietary
Provided through IDX via MiRealSource. Courtesy of MiRealSource Shareholder. Copyright MiRealSource.
The information published and disseminated by MiRealSource is communicated verbatim, without change by MiRealSource, as filed with MiRealSource by its members. The accuracy of all information, regardless of source, is not guaranteed or warranted. All information should be independently verified.
Copyright 2026 MiRealSource. All rights reserved. The information provided hereby constitutes proprietary
